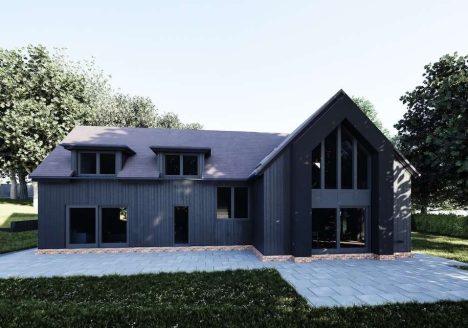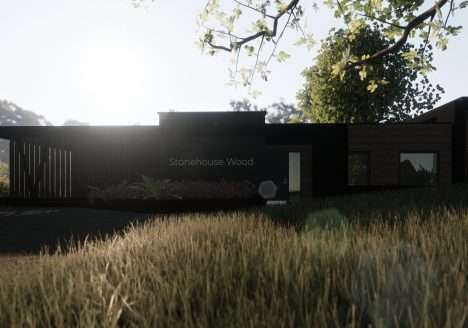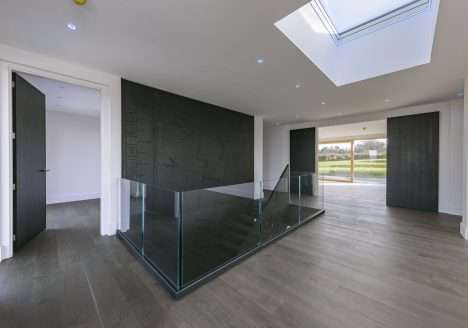

Discovering the world of Self-Build Homes Architecture can be an exciting adventure for those looking to design their dream home from scratch.
Introduction:
Self-Build Homes Architecture is about more than just construction. It’s the creative and technical process of shaping a truly personal home that reflects how you live.
Self-Build Homes are becoming increasingly popular as more homeowners look to design and construct a house that reflects their lifestyle, personality, and long-term needs. Unlike buying an existing property or a developer’s “off-the-shelf” design, a self build project puts you in control of the layout, specification, and style. From a contemporary open-plan home with striking glazing, to a traditional countryside property that blends seamlessly into its surroundings, the options are endless. A self-build project in the UK involves an individual or family designing and constructing their own home. Understanding the Self-Build Planning UK process is the essential first step.
At TSBP Architecture, we specialise in Self-Build Homes Architecture, guiding clients through the entire process – from finding a plot of land to securing planning approval, designing bespoke homes, and managing the technical delivery. For those just starting their journey, our Self-Build Planning Application Guide provides a detailed step-by-step look at the planning process.
In this article, we’ll explore the benefits of self-build homes in the UK, the key stages of the process, emerging trends, and how expert support can help turn your vision into reality.
Why Choose a Self-Build Home in the UK?
The popularity of self-build homes is growing across the UK, with thousands of people now choosing to create their own properties each year. There are several reasons why:
Complete design freedom – create a bespoke home that suits your lifestyle.
Better quality and efficiency – specify materials, insulation, and systems that achieve high energy ratings.
Location choice – build in the countryside, a town, or as a replacement dwelling in a desirable location.
Financial benefits – potentially achieve more value for money compared to buying a ready-made home.
A self-build home is not just a property; in fact it is a long-term investment in the way you live, with the potential to deliver both financial and lifestyle rewards.
Understanding Self-Build Homes Architecture in the UK
Successful self-build projects begin with understanding the principles of Self-Build Home Architecture – balancing design creativity, technical performance, and planning constraints.
Steps to Creating a Self-Build Home
1. Finding a Plot of Land in the UK
The first step is identifying a suitable plot. Land availability is one of the main challenges in the UK, especially in sought-after areas such as Hampshire, Surrey, London, and the wider UK.
Options include:
Self-build registers (run by local councils).
Specialist land websites and estate agents.
Redevelopment opportunities such as barns or brownfield sites.
Key considerations include planning history, access to utilities, local policies (Green Belt, Conservation Area, or countryside restrictions), and ground conditions.
2. Designing Your Dream Home
Once land is secured, then the design stage begins. This is where working with a chartered architectural practice is vital. The design should:
Balance aesthetics with functionality.
Reflect your lifestyle (e.g., open-plan living, multi-generational homes, or quiet retreats).
Incorporate sustainability, natural light, and energy performance.
Consider future adaptability, such as accessible layouts or home office space.
At TSBP Architecture, we believe in “Intelligent Design for Inspired Living” – every home should not only look exceptional but also perform well for generations to come.
3. Securing Planning Permission
Most self-build projects require planning approval; however, exceptions exist for certain permitted development rights. For many clients, planning can feel daunting – especially when dealing with constraints like the Green Belt or listed buildings. Navigating Self-Build Planning UK can be complex, especially when dealing with Green Belt, Conservation Areas, or listed buildings.
Your application will likely need:
A site appraisal and feasibility study.
Detailed drawings and design proposals.
A Design and Access Statement.
Specialist reports (heritage, environmental, highways).
Read our full Self-Build Homes Architecture and Planning Application Guide for an in-depth breakdown of this stage.
4. Construction & Delivery
Once planning is secured, the project moves to construction. Key elements include:
Building Regulations approval.
Choosing contractors or procurement routes (traditional, design-and-build, self-managed).
Project management, cost monitoring, and quality assurance.
This stage requires strong technical drawings and specifications to ensure your home is built as designed. At TSBP Architecture, we provide this level of certainty, helping clients avoid costly mistakes on site.
Self-Build Homes UK – Current Trends
The UK self-build sector is evolving rapidly, with several trends shaping the future:
Eco homes & sustainability – low-energy design, heat pumps, solar, and airtight construction.
Modern Methods of Construction (MMC) – modular or prefabricated homes speeding up delivery.
Blending traditional with modern – classic exteriors with contemporary interiors.
Smarter homes – integrated technology for lighting, heating, and security.
Clients increasingly want homes that combine beautiful design with long-term energy performance.
How TSBP Architecture Supports Self-Build Clients
Every self-build journey is unique – some clients arrive with a clear vision, while others need guidance from the very first step. At TSBP Architecture, we tailor our approach, offering:
Site finding and feasibility studies.
Concept design through to detailed technical drawings.
Planning expertise (including heritage, Green Belt, and complex sites).
Project delivery support to ensure the home is built as intended.
We’ve helped clients create contemporary homes in Surrey Hills, eco-houses in Hampshire, and replacement dwellings in sensitive countryside locations.
Our aim is simple: to give you confidence, clarity, and a home that is both inspiring and practical.
Next Steps
If you’re considering a self-build home in the UK, now is the time to start planning. The earlier you involve a design professional, the smoother the journey becomes.
Benefits of working with a Chartered Architectural Technologist >
Discover our Bespoke Luxury Home Designs across Hampshire, Surrey and London >
Contact TSBP Architecture to discuss your vision and start shaping your dream home. A self build is more than a project – it’s your chance to create a legacy.